 Constructive Voices
Architecture
Great architecture news and stories from around the world.
 Architecture
Nielsen Jenkins creates backyard extension for K&T’s Place in Brisbane
Australian studio Nielsen Jenkins has used raw timber and concrete blocks to extend a home belonging to an artist and art gallery director. The project, called K&T’s Place, involved the renovation and expansion of a modest “Queenslander” cottage in the Brisbane suburb of West End, which is undergoing significant redevelopment. The goal was to provide […]
admin · 9/19/2021
 Architecture
Fig House by Stemmer Rodrigues appears supported by a natural rock formation
Large stones conceal a single column supporting the upper level of this concrete house near Porto Alegre, Brazil, configured to protect the roots of a centennial fig tree. Designed by local architects Stemmer Rodrigues, the Casa Figueira – or Fig House – is a modernist-style concrete house in Eldorado do Sul, a residential community that […]
admin · 9/18/2021
 Architecture
HA+MA designs CS2 teaching facility for Los Angeles golf course
Alaskan cedar and handmade Danish bricks are among the materials used by Californian firm HA+MA to create a golf performance centre set within an undulating, grassy landscape. Nestled within a gently sloping site, the CS2 facility sits on a golf course in an undisclosed neighbourhood in central Los Angeles. The project was designed by HA+MA, […]
admin · 9/17/2021
 Architecture
Gio Ponti's towering Denver Art Museum is updated and expanded
A rounded, glazed welcome centre is among the enhancements made by US firms Machado Silvetti Architects and Fentress Architects to the Gio Ponti-designed Denver Art Museum, which opened in 1971. The museum sits within the heart of Denver, in a district known as the Golden Triangle. After being partly closed for years, the museum will […]
admin · 9/16/2021
 Architecture
Concrete home by HK Associates looks onto the Arizona desert
American practice HK Associates has completed a geometric concrete home on a desert site at the base of the Catalina Mountains in Tucson, Arizona. Deep cuts in the cuboid form of Ventana House create a series of shaded terraces and covered balconies for the home, which the local practice has designed to be a “window […]
admin · 9/15/2021
 Architecture
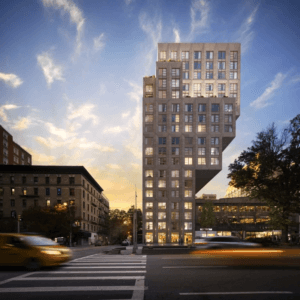
ODA designs Manhattan tower that increases size as it ascends
American office ODA has released renderings of a residential building with cantilevered upper storeys, scheduled to be built on Manhattan’s Upper West Side. Called Era, the 20-storey apartment building will have 57 units, each with two to five bedrooms, and cover 136,639 square feet (126,94 square metres). Era is set to be built on Manhattan’s […]
admin · 9/14/2021
 Architecture
S9 Architecture creates gridded facade for 111 Varick tower in Manhattan
American firm S9 Architecture has completed a tall residential building in a post-industrial New York neighbourhood, incorporating design elements that “pay homage to the past”. The 111 Varick tower is located at Hudson Square, a once-industrial district that has morphed over the decades. The 30-storey tower was built atop the former site of a parking […]
admin · 9/13/2021
 Architecture
Verdant courtyard occupies centre of Seattle home by Chadbourne + Doss
A courtyard designed to create an “idealised atmosphere of the Pacific Northwest” sits at the centre of this house in Seattle by local architects Chadbourne + Doss. Named The Perch, the three-storey house is located in the city’s residential Queen Anne Hill neighbourhood. Facing west to enjoy views of the Puget Sound and the Olympic […]
admin · 9/12/2021
 Architecture
Matt Fajkus adds perforated steel screens to Austin boathouse
Austin studio Matt Fajkus Architecture has designed a boathouse in the Texas city with perforated metal facades calibrated to balance light and shade throughout the year. Located on the shore of a ravine in Austin, the Filtered Frame Dock is a two-storey boathouse positioned close to a nearby house built above water level. The boathouse […]
admin · 9/11/2021
 Architecture
Tribe Studio founder designs her own Australian weekend beach retreat
Australian firm Tribe Studio Architects has created a U-shaped, timber-clad dwelling in New South Wales that is meant to serve as an “affordable and sustainable prototype home”. The Bundeena House is located in a coastal hamlet of the same name that borders the Royal National Park. The home sits about 100 metres from Gunyah Beach. […]
admin · 9/10/2021
 Architecture
Tríptico Building in Córdoba is divided into three vertical houses
Architects Mariela Marchisio, Cristián Nanzer and Germán Margherit have completed a concrete building in central Argentina that contains a trio of tall, skinny residences designed for both living and working. The Tríptico Building is located within the Ducasse neighbourhood on the northern outskirts of Córdoba, Argentina. It sits near a commercial sector that was once […]
admin · 9/9/2021
 Architecture
SPAN Architects builds Astor Residence on remote Maine coast
New York City studio SPAN Architects has completed a remote retreat in Maine on a property that includes a replica of a traditional Chinese tea house and gardens. The home is located on Maine’s rugged coast, overlooking the waters of Western Bay. Encompassing roughly 200 acres (80.9 hectares) of land, the residence serves as a […]
admin · 9/7/2021
 Architecture
Psychologist's office and tranquil garden hidden behind concrete wall in Uruguay
Architects Pedro Livni and Rafael Solano have created a psychologist’s office behind a tall concrete wall in Ciudad de la Costa, Uruguay. Located within the garden of an existing property, the low-slung structure encompasses 35 square metres and is hidden by a wall that runs its full width. Only a door and a circular aperture, […]
admin · 9/6/2021
 Architecture
Side Angle Side creates gabled home in Austin for an architectural photographer
Dark grey walls and a crisp silhouette define a residence created by US firm Side Angle Side for Texas-based architectural photographer Casey Dunn. Located in an East Austin neighbourhood, the three-bedroom Casa Casey rises two levels and totals 1,900 square feet (177 square metres). It was designed for a discerning client – Casey Dunn, an […]
admin · 9/5/2021
 Architecture
Woods + Dangaran updates 1960s California home by Craig Ellwood
Glazed walls, teak flooring and an original koi pond feature in a mid-century residence in Los Angeles that has received a sensitive refresh by local firm Woods + Dangaran. Built in 1965, the Moore House was designed by architect Craig Ellwood, who was known for creating homes that fused modernism with California‘s breezy lifestyle. The […]
admin · 9/4/2021
 Architecture
Alsace LA hotel by Home Studios has a Mediterranean flavour
Mediterranean influences, warm wood tones and vintage objects are found throughout this Los Angeles hotel with interiors by Home Studios. Located in the southern neighbourhood of West Adams, Alsace LA occupies a purpose-built property designed by NMDA Architects that houses 48 guest rooms over 22,500 square feet (2,090 square metres). Brooklyn-based Home Studios looked to […]
admin · 9/3/2021
 Architecture
Palisociety and North 45 Projects return grand Portland hotel to its original use
Palisociety and North 45 Projects have preserved original details at this early 20th-century hotel in Portland, Oregon, which reopened this year as the Hotel Grand Stark. Originally built in 1908, the building sits across the Willamette River from the city’s Downtown area and was formerly known as the Chamberlain Hotel. Hotel Grand Stark takes its […]
admin · 9/2/2021
 Architecture
Bjarke Ingels designing "new city in America" for five million people
Danish architect Bjarke Ingels is master planning a city called Telosa for entrepreneur Marc Lore, which is set to be built “from scratch” in the US desert. Announced on Twitter by Ingels’ architecture studio BIG, Telosa would be built on an unoccupied 150,000-acre site in the western United States. “Our vision is to create a […]
admin · 9/1/2021
 Architecture
Logan Architecture and ICON complete "first 3D-printed homes for sale in the US"
A quartet of houses designed by local firm Logan Architecture and built from 3D-printed concrete by construction tech company ICON has been completed in Austin, Texas. The East 17th Street Residences in East Austin are now on the market, which construction company ICON and developer 3strands claim is a first. “They are the first 3D-printed […]
admin · 8/31/2021
 Architecture
UAE / Wetland Wins the Golden Lion for Best National Participation at the 2021 Venice Biennale
<p>The <a href="https://www.labiennale.org/en/architecture/2021/united-arab-emirates?utm_medium=website&utm_source=archdaily.com" target="_blank" rel="noopener">United Arab Emirates</a> has won the <a href="/tag/golden-lion">Golden Lion</a> for Best National Participation at the 2021 Venice Biennale, with its contribution entitled <a href="https://www.archdaily.com/925543/ibda-design-to-curate-the-uae-pavilion-at-the-2020-venice-biennale" target="_blank" rel="noopener">Wetland</a> curated by <a href="https://www.archdaily.com/tag/wael-al-awar" target="_blank" rel="noopener">Wael Al Awar</a> and <a href="https://www.archdaily.com/tag/kenichi-teramoto" target="_blank" rel="noopener">Kenichi Teramoto</a>. Selected by a jury that consists of <a class="c-link" href="https://www.archdaily.com/tag/kazuyo-sejima" target="_blank" rel="noopener noreferrer" data-sk="tooltip_parent">Kazuyo Sejima</a> (president-Japan), <a class="c-link" href="https://www.archdaily.com/tag/sandra-barclay" target="_blank" rel="noopener noreferrer" data-sk="tooltip_parent">Sandra Barclay</a> (Peru), Lamia Joreige (Lebanon), <a class="c-link" href="https://www.archdaily.com/tag/lesley-lokko" target="_blank" rel="noopener noreferrer" data-sk="tooltip_parent">Lesley Lokko</a> (Ghana-Scotland), and <a class="c-link" href="https://www.archdaily.com/tag/luca-molinari" target="_blank" rel="noopener noreferrer" data-sk="tooltip_parent">Luca Molinari</a> (Italy), the winning contribution at the <a href="https://www.archdaily.com/tag/venice-biennale-2021" target="_blank" rel="noopener">17th Venice Architecture Biennale</a> explores the local geography of the <a class="c-link" href="https://www.archdaily.com/tag/uae" target="_blank" rel="noopener noreferrer" data-sk="tooltip_parent">United Arab Emirates</a> to find alternatives to cement, one of the key emitters of the world's carbon dioxide.</p>
admin · 8/30/2021
 Architecture
L'Abri and Construction Rocket complete Saltbox Passive House in Quebec
This family house in Quebec is modelled on the region’s vernacular architecture and was designed to Passive House standards of energy efficiency. Canadian architecture firm L’Abri and contractor Construction Rocket collaborated closely on the creation of the Saltbox Passive House, the primary residence for a family of four. Located on the southern flank of Mont […]
admin · 8/29/2021